
Services
Floor Plans
Clean, accurate 2D schematics that give buyers a complete picture of the layout — delivered the next business day alongside your photos.
What we do
Buyers want to understand the space before they tour it.
Listings with floor plans receive significantly more inquiries. Buyers can mentally walk through a home, understand the flow, and picture their furniture — before ever scheduling a showing.
We produce clean, labeled 2D schematics with accurate room dimensions and square footage. Each plan is delivered as a high-resolution image ready for MLS, brochures, and social media.
Accurate Measurements
Every room is measured and labeled. Square footage is calculated and displayed for each level.
Clean, Modern Design
Minimal line-art style that matches your brand — no busy fill colors or dated clip art.
Multi-Level Support
Basements, second floors, third floors — each level delivered as a separate plan plus an all-level overview.
Same-Day Add-On
Add floor plans to any photography booking. The measurements happen during the photo shoot at no extra visit fee.
Every floor plan includes
Real results
See the detail.
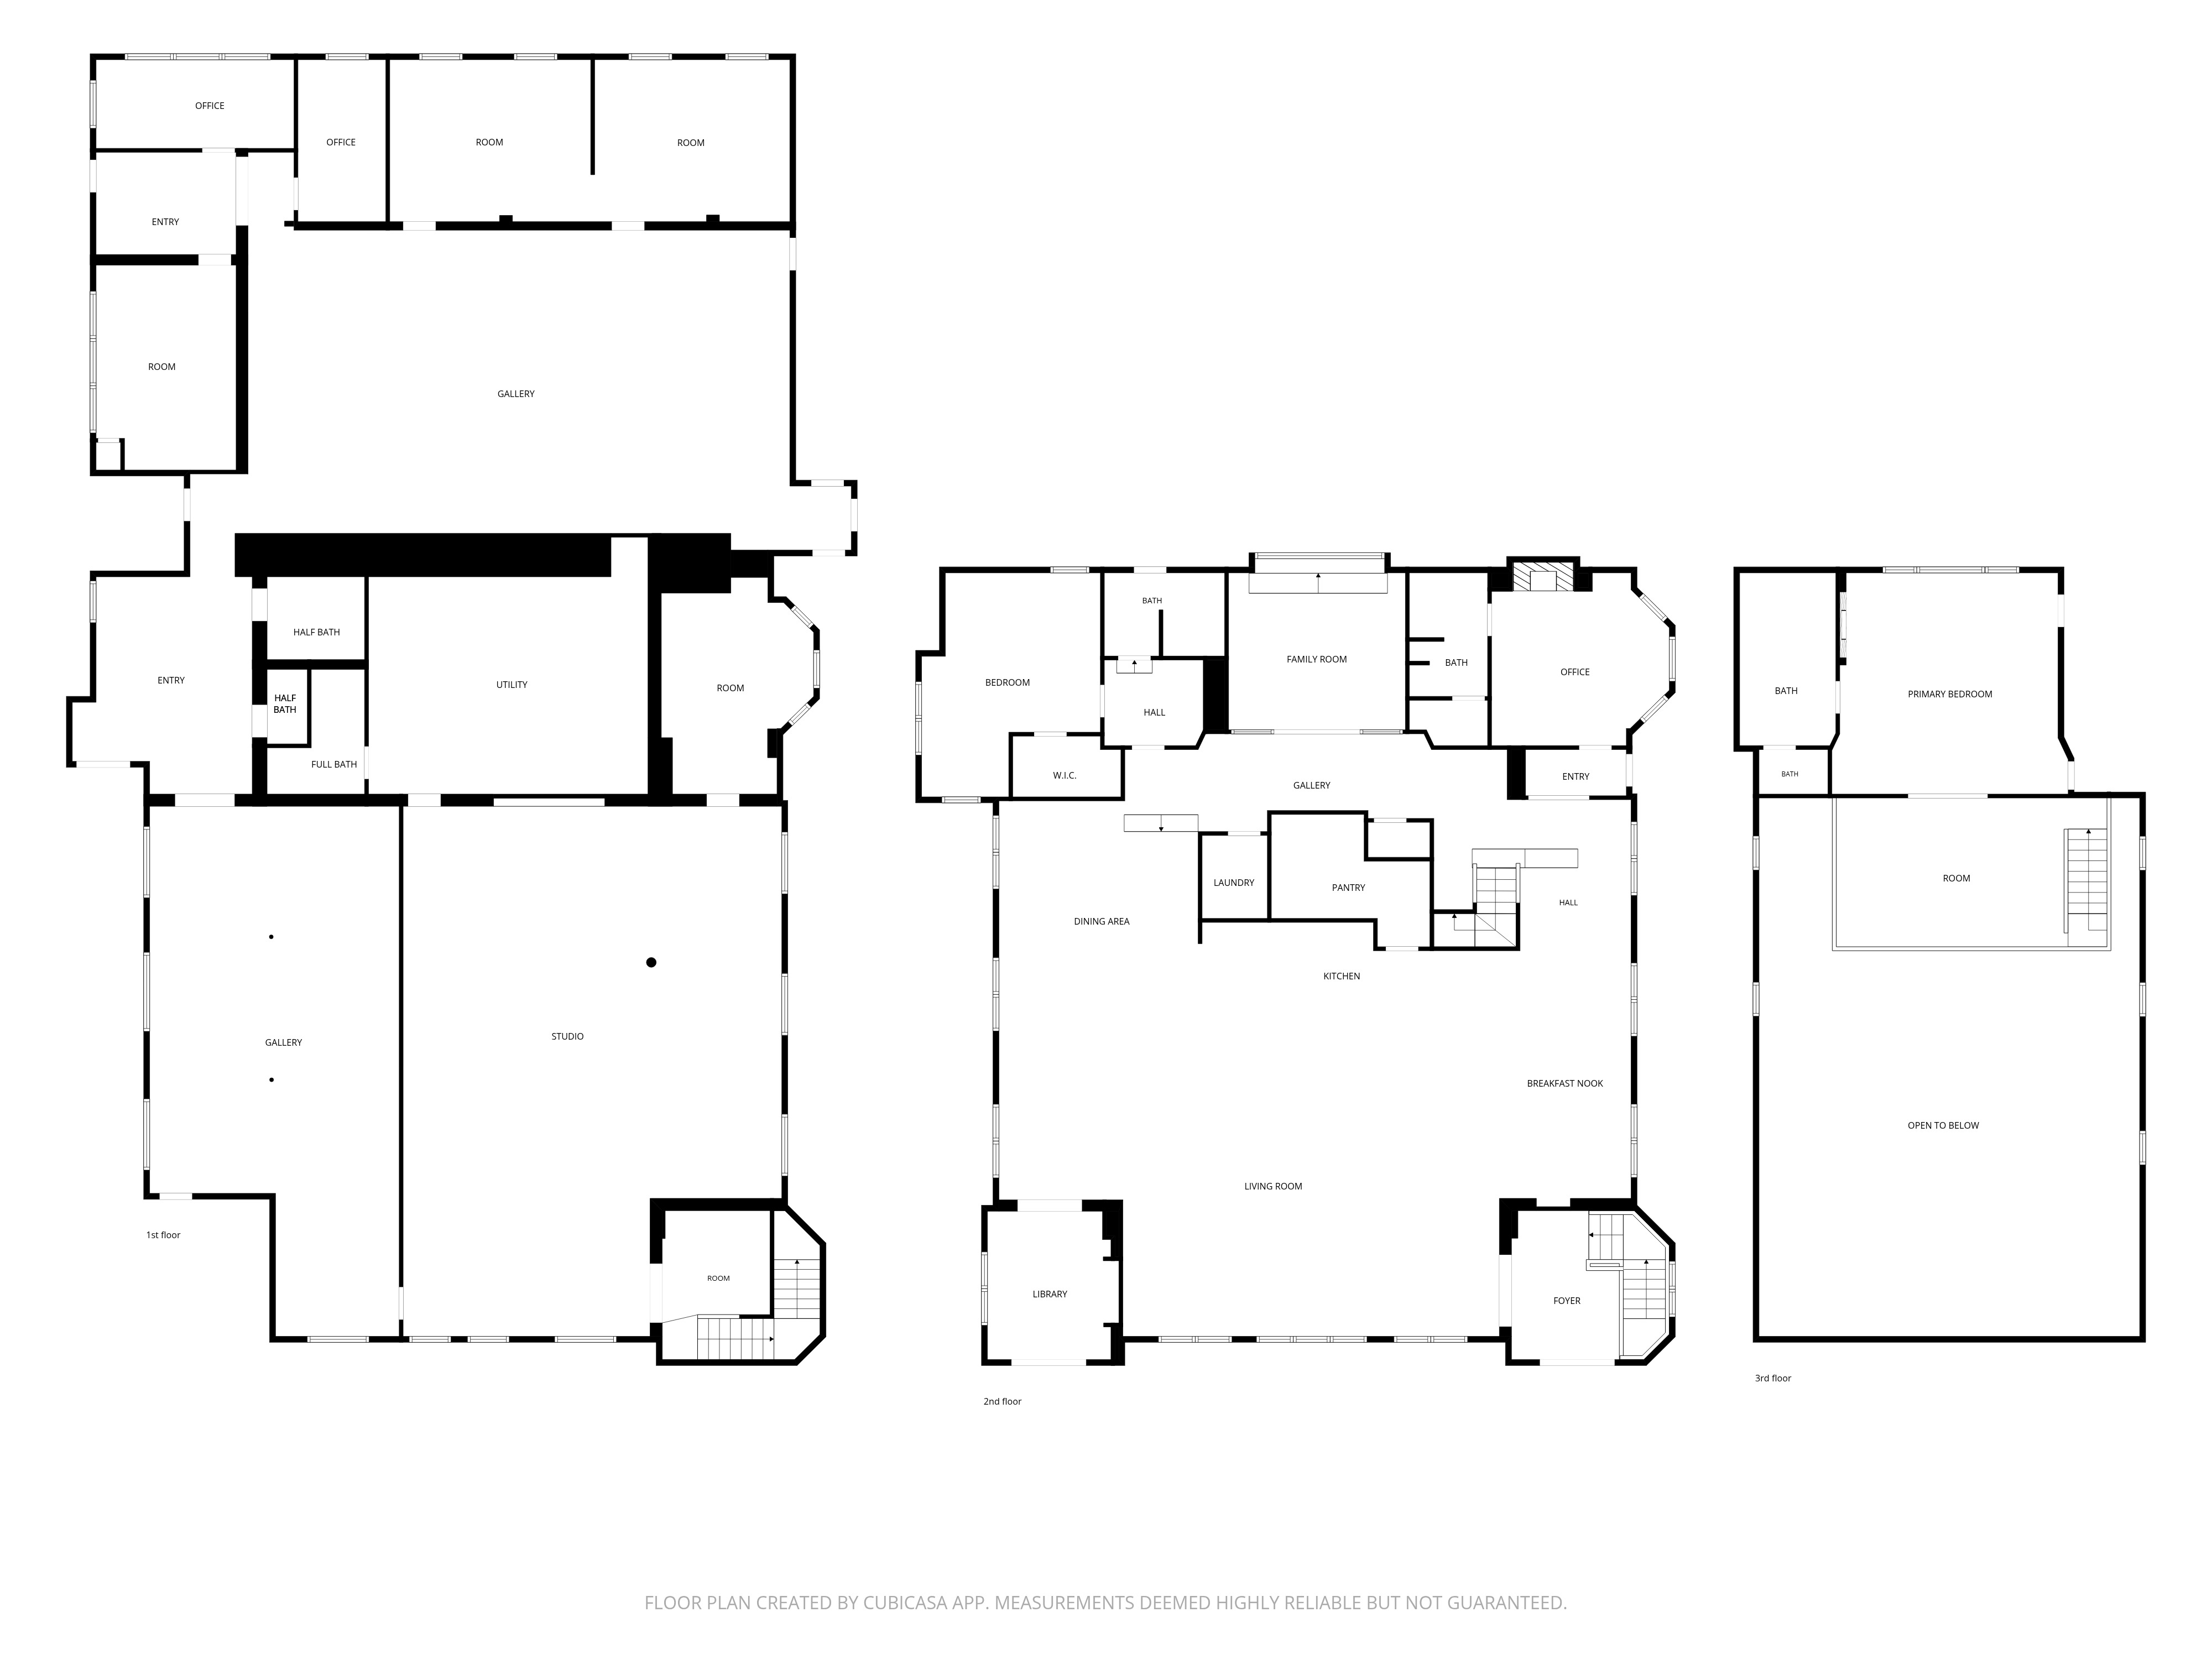
Full-Property Overview
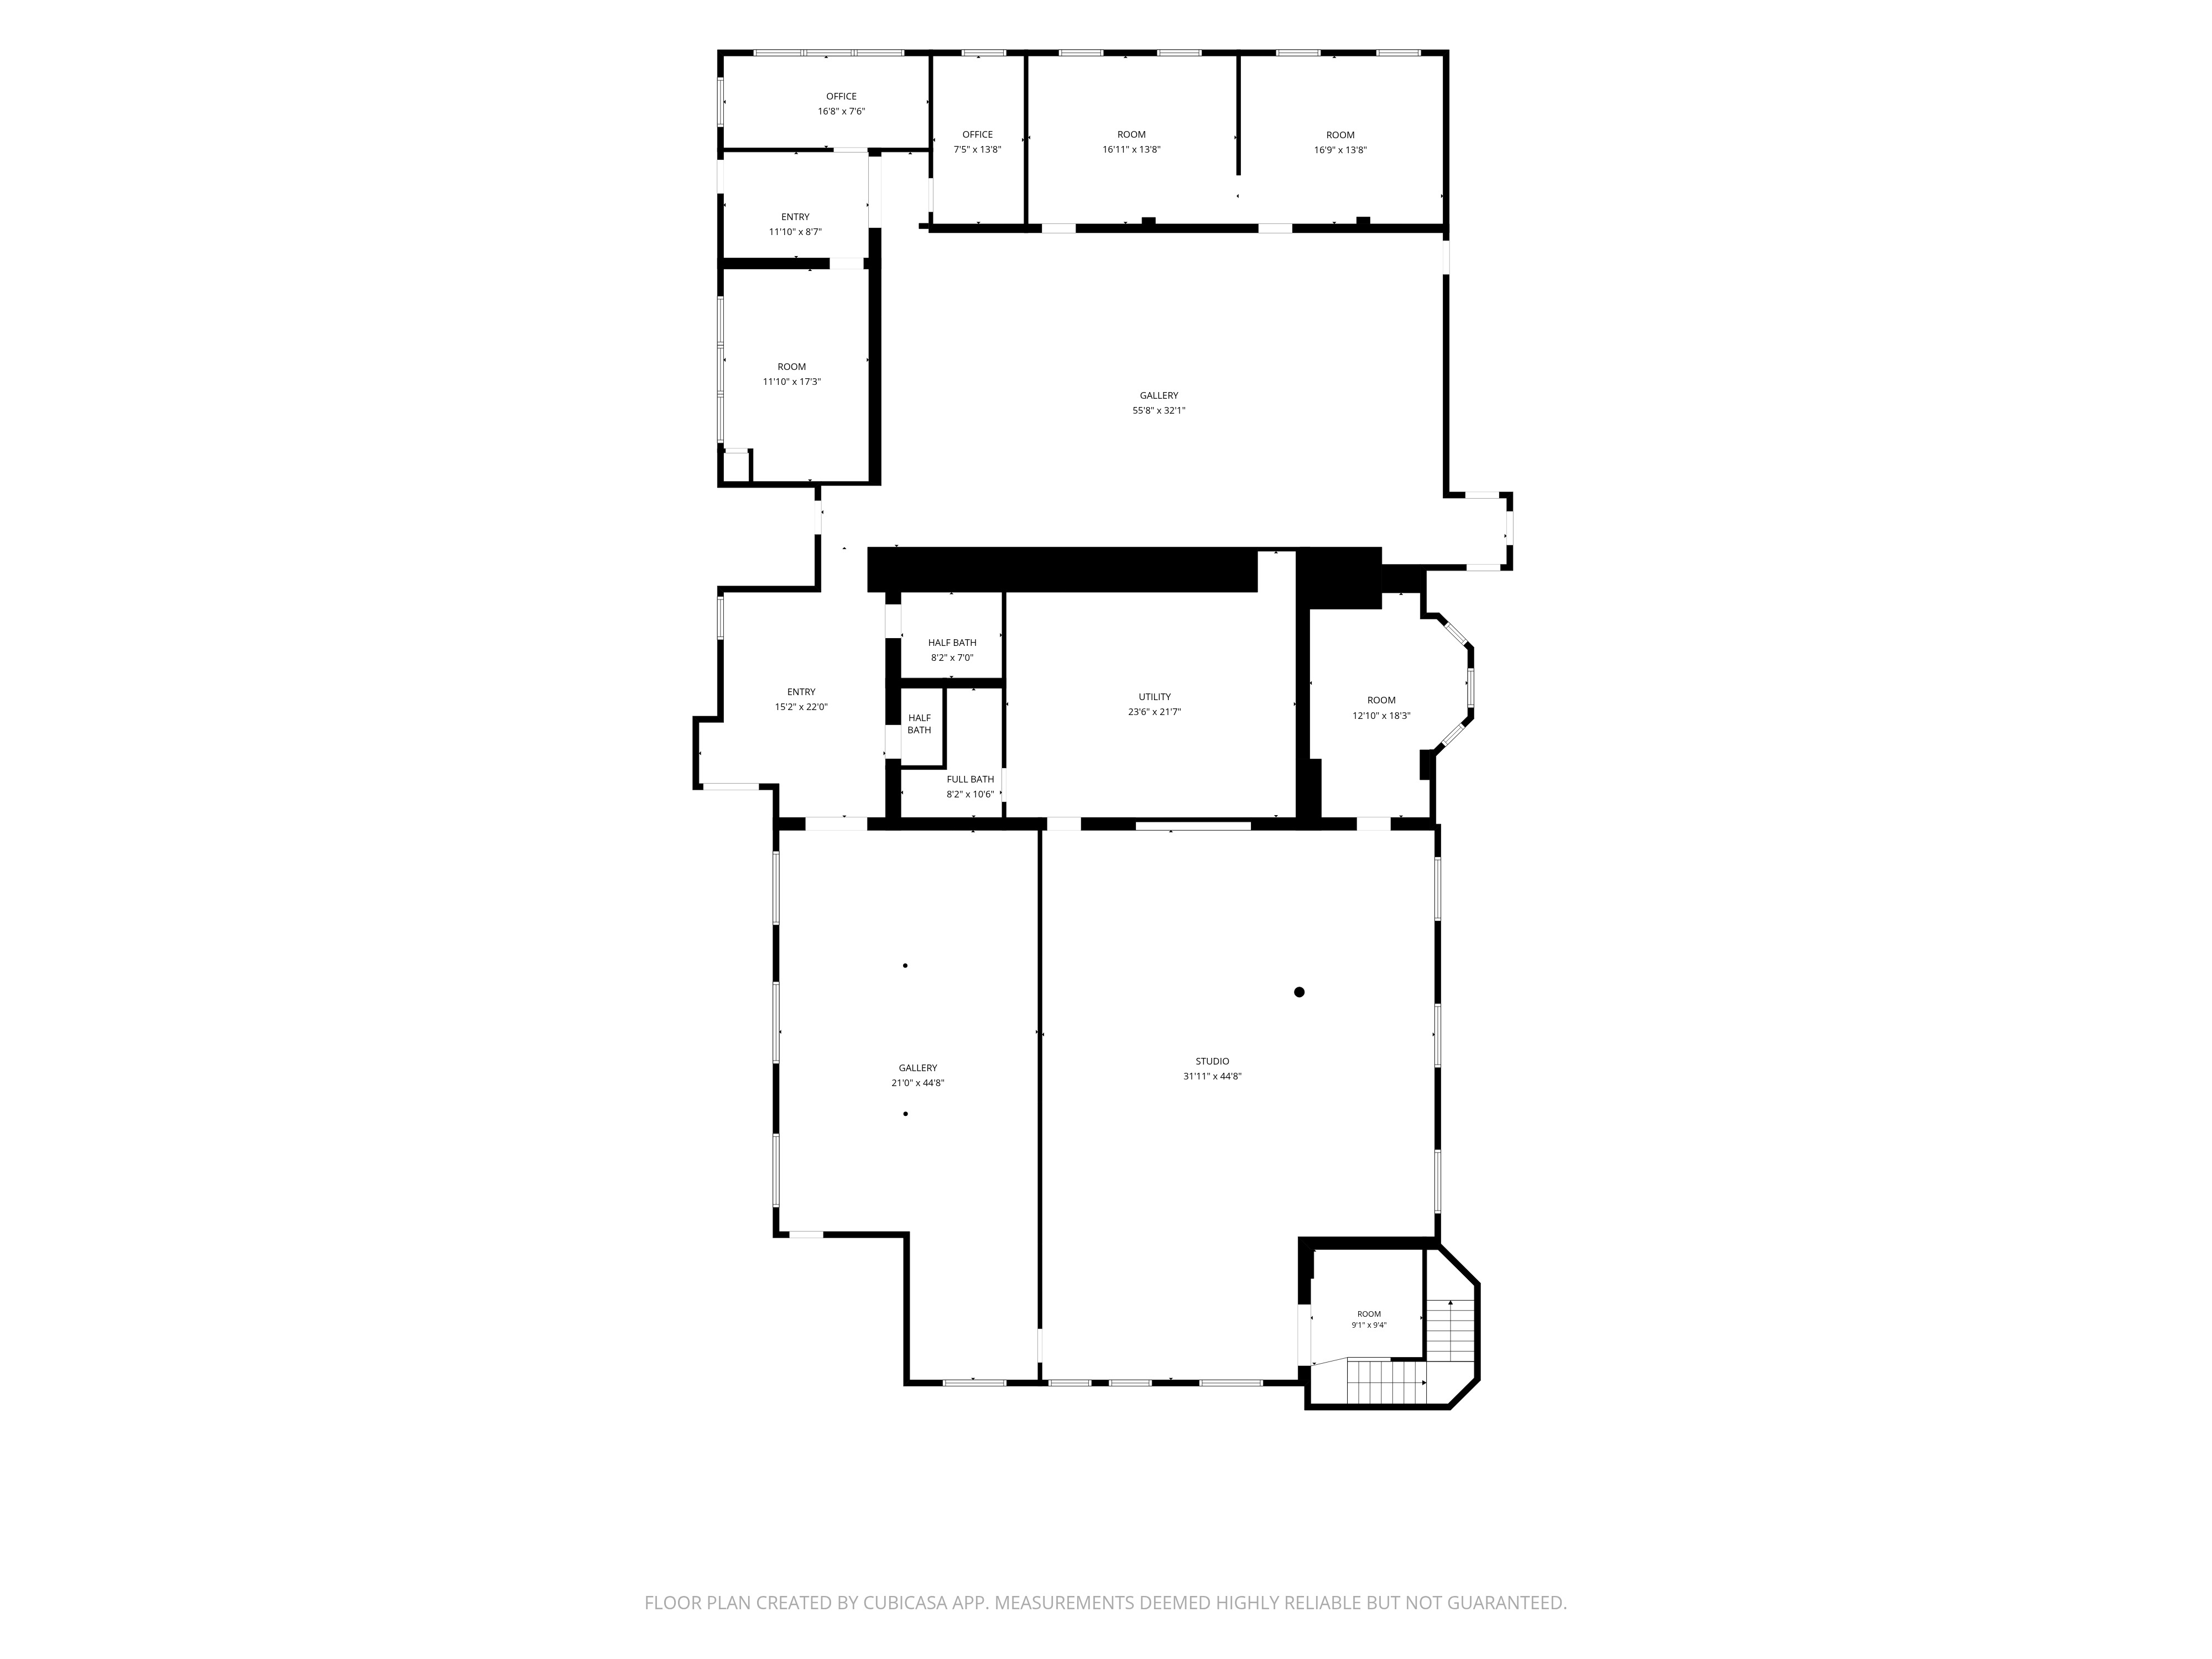
First Floor
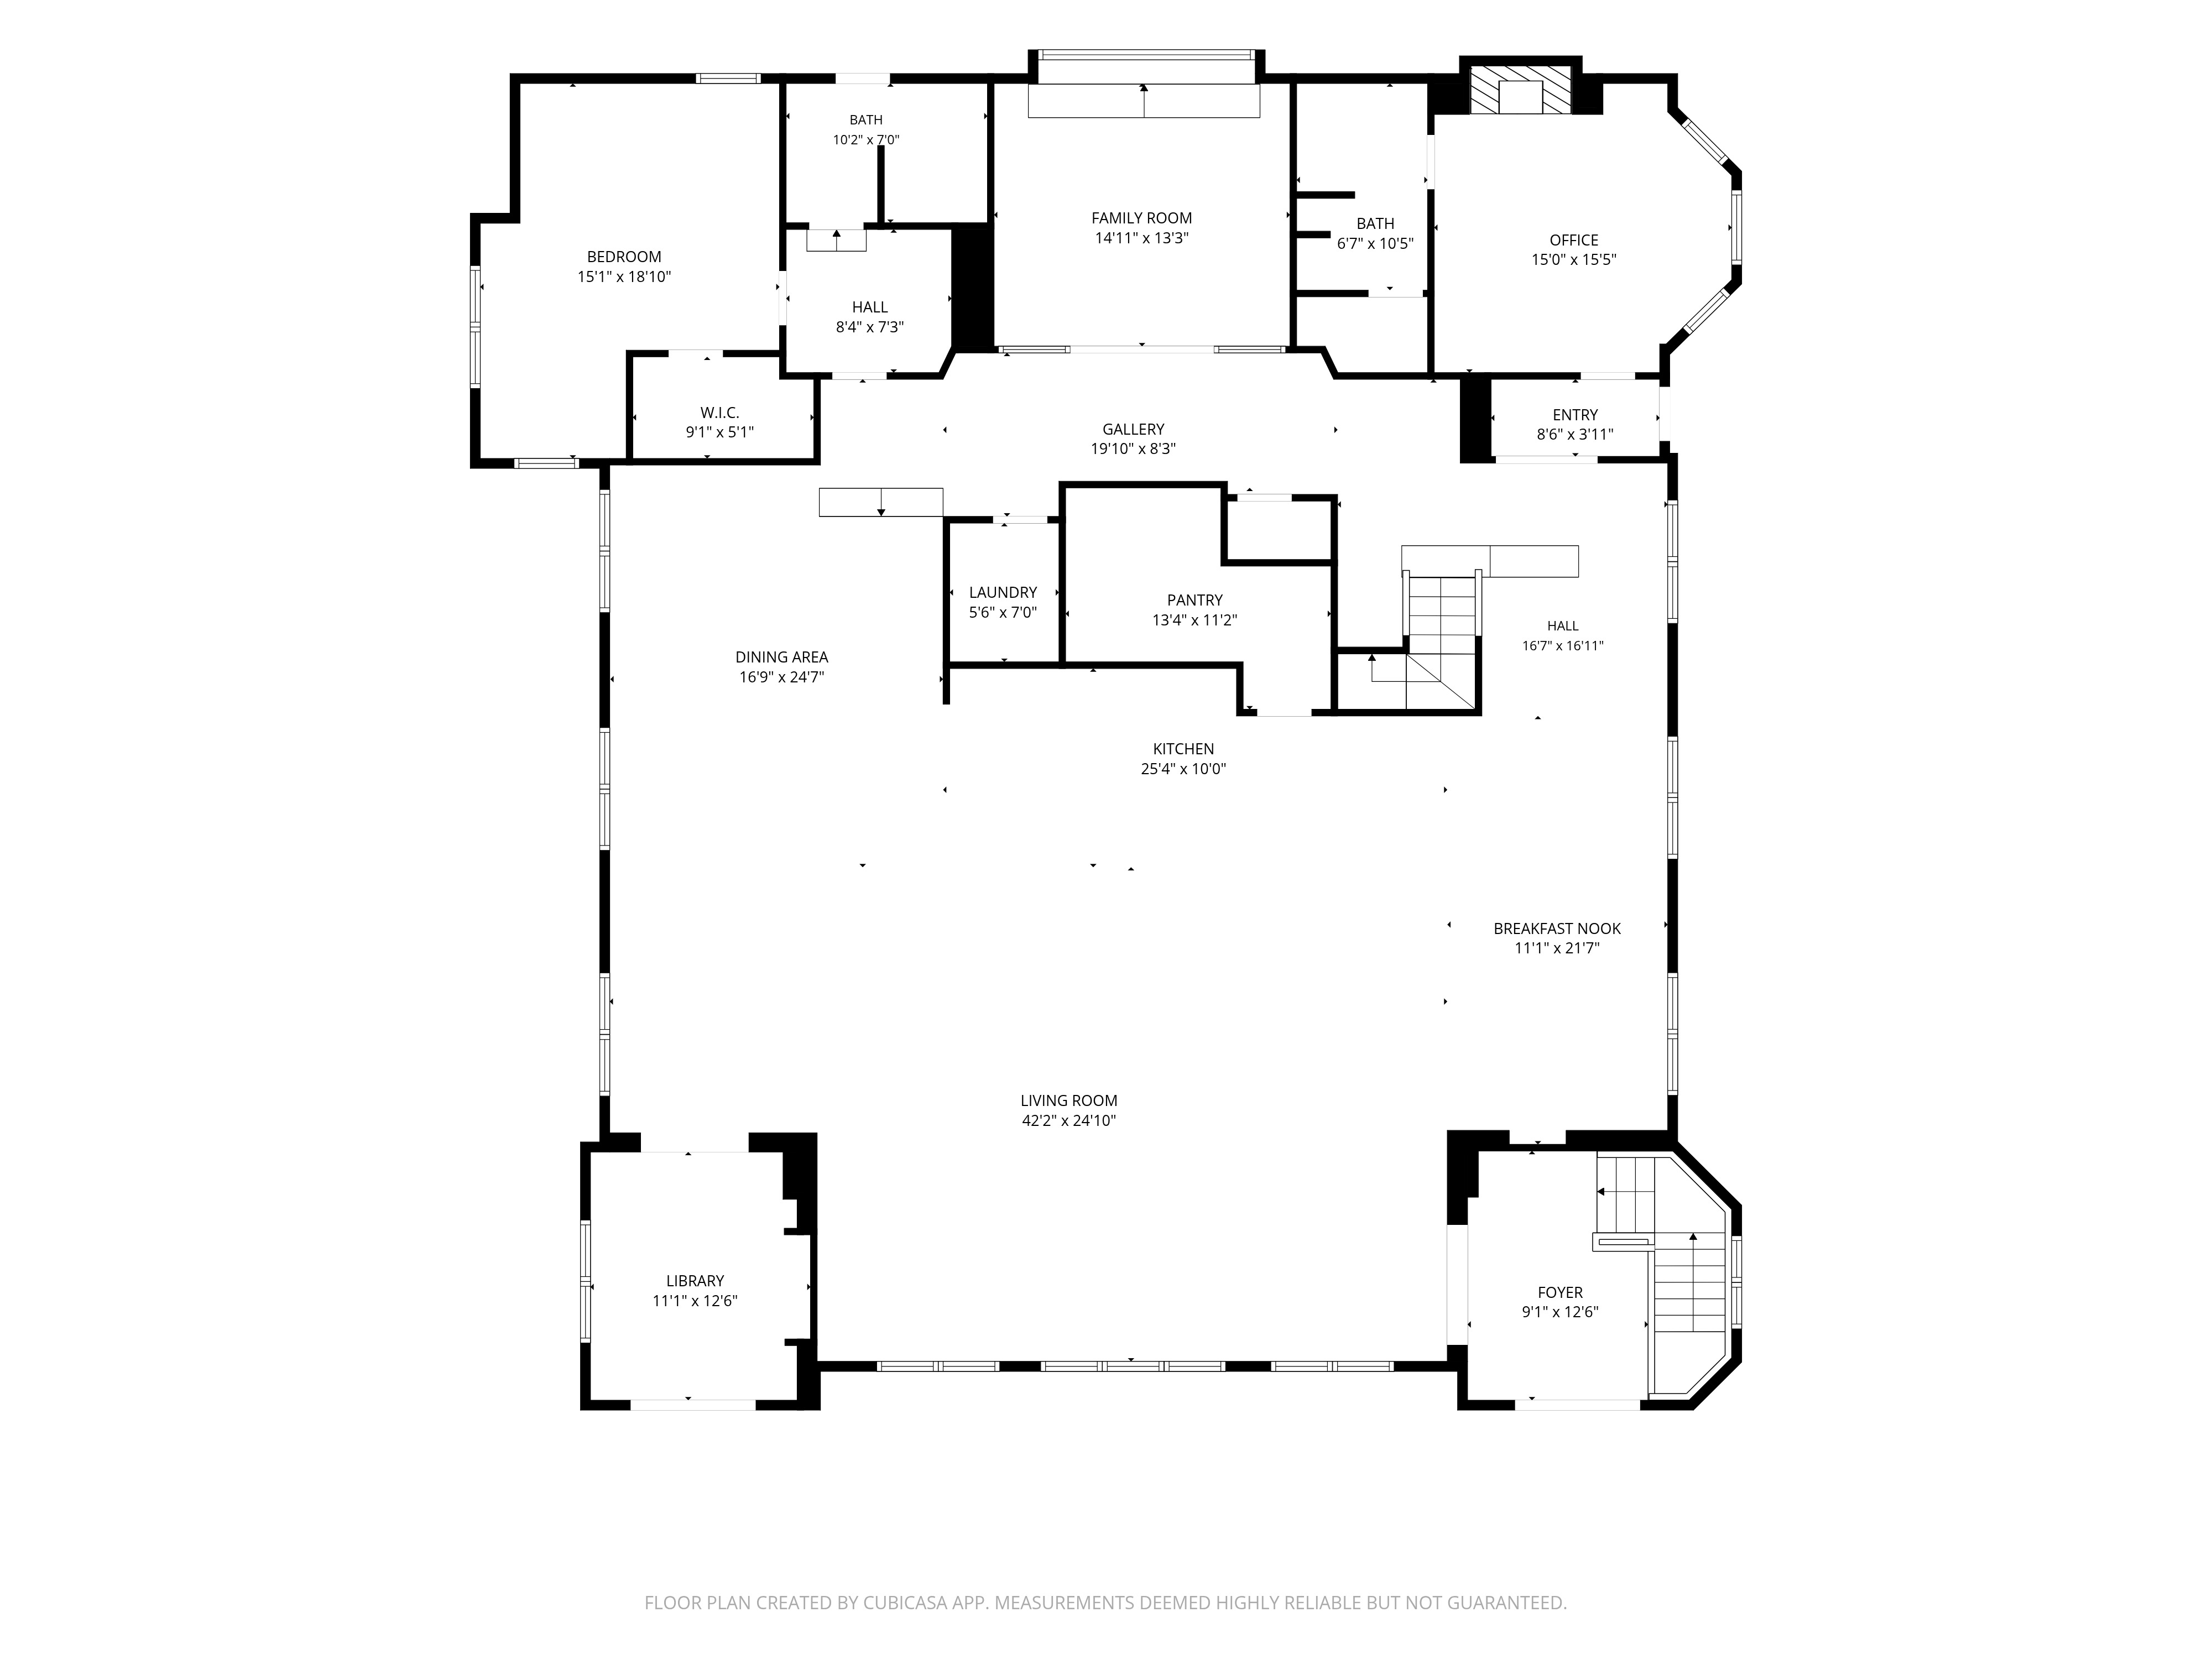
Second Floor
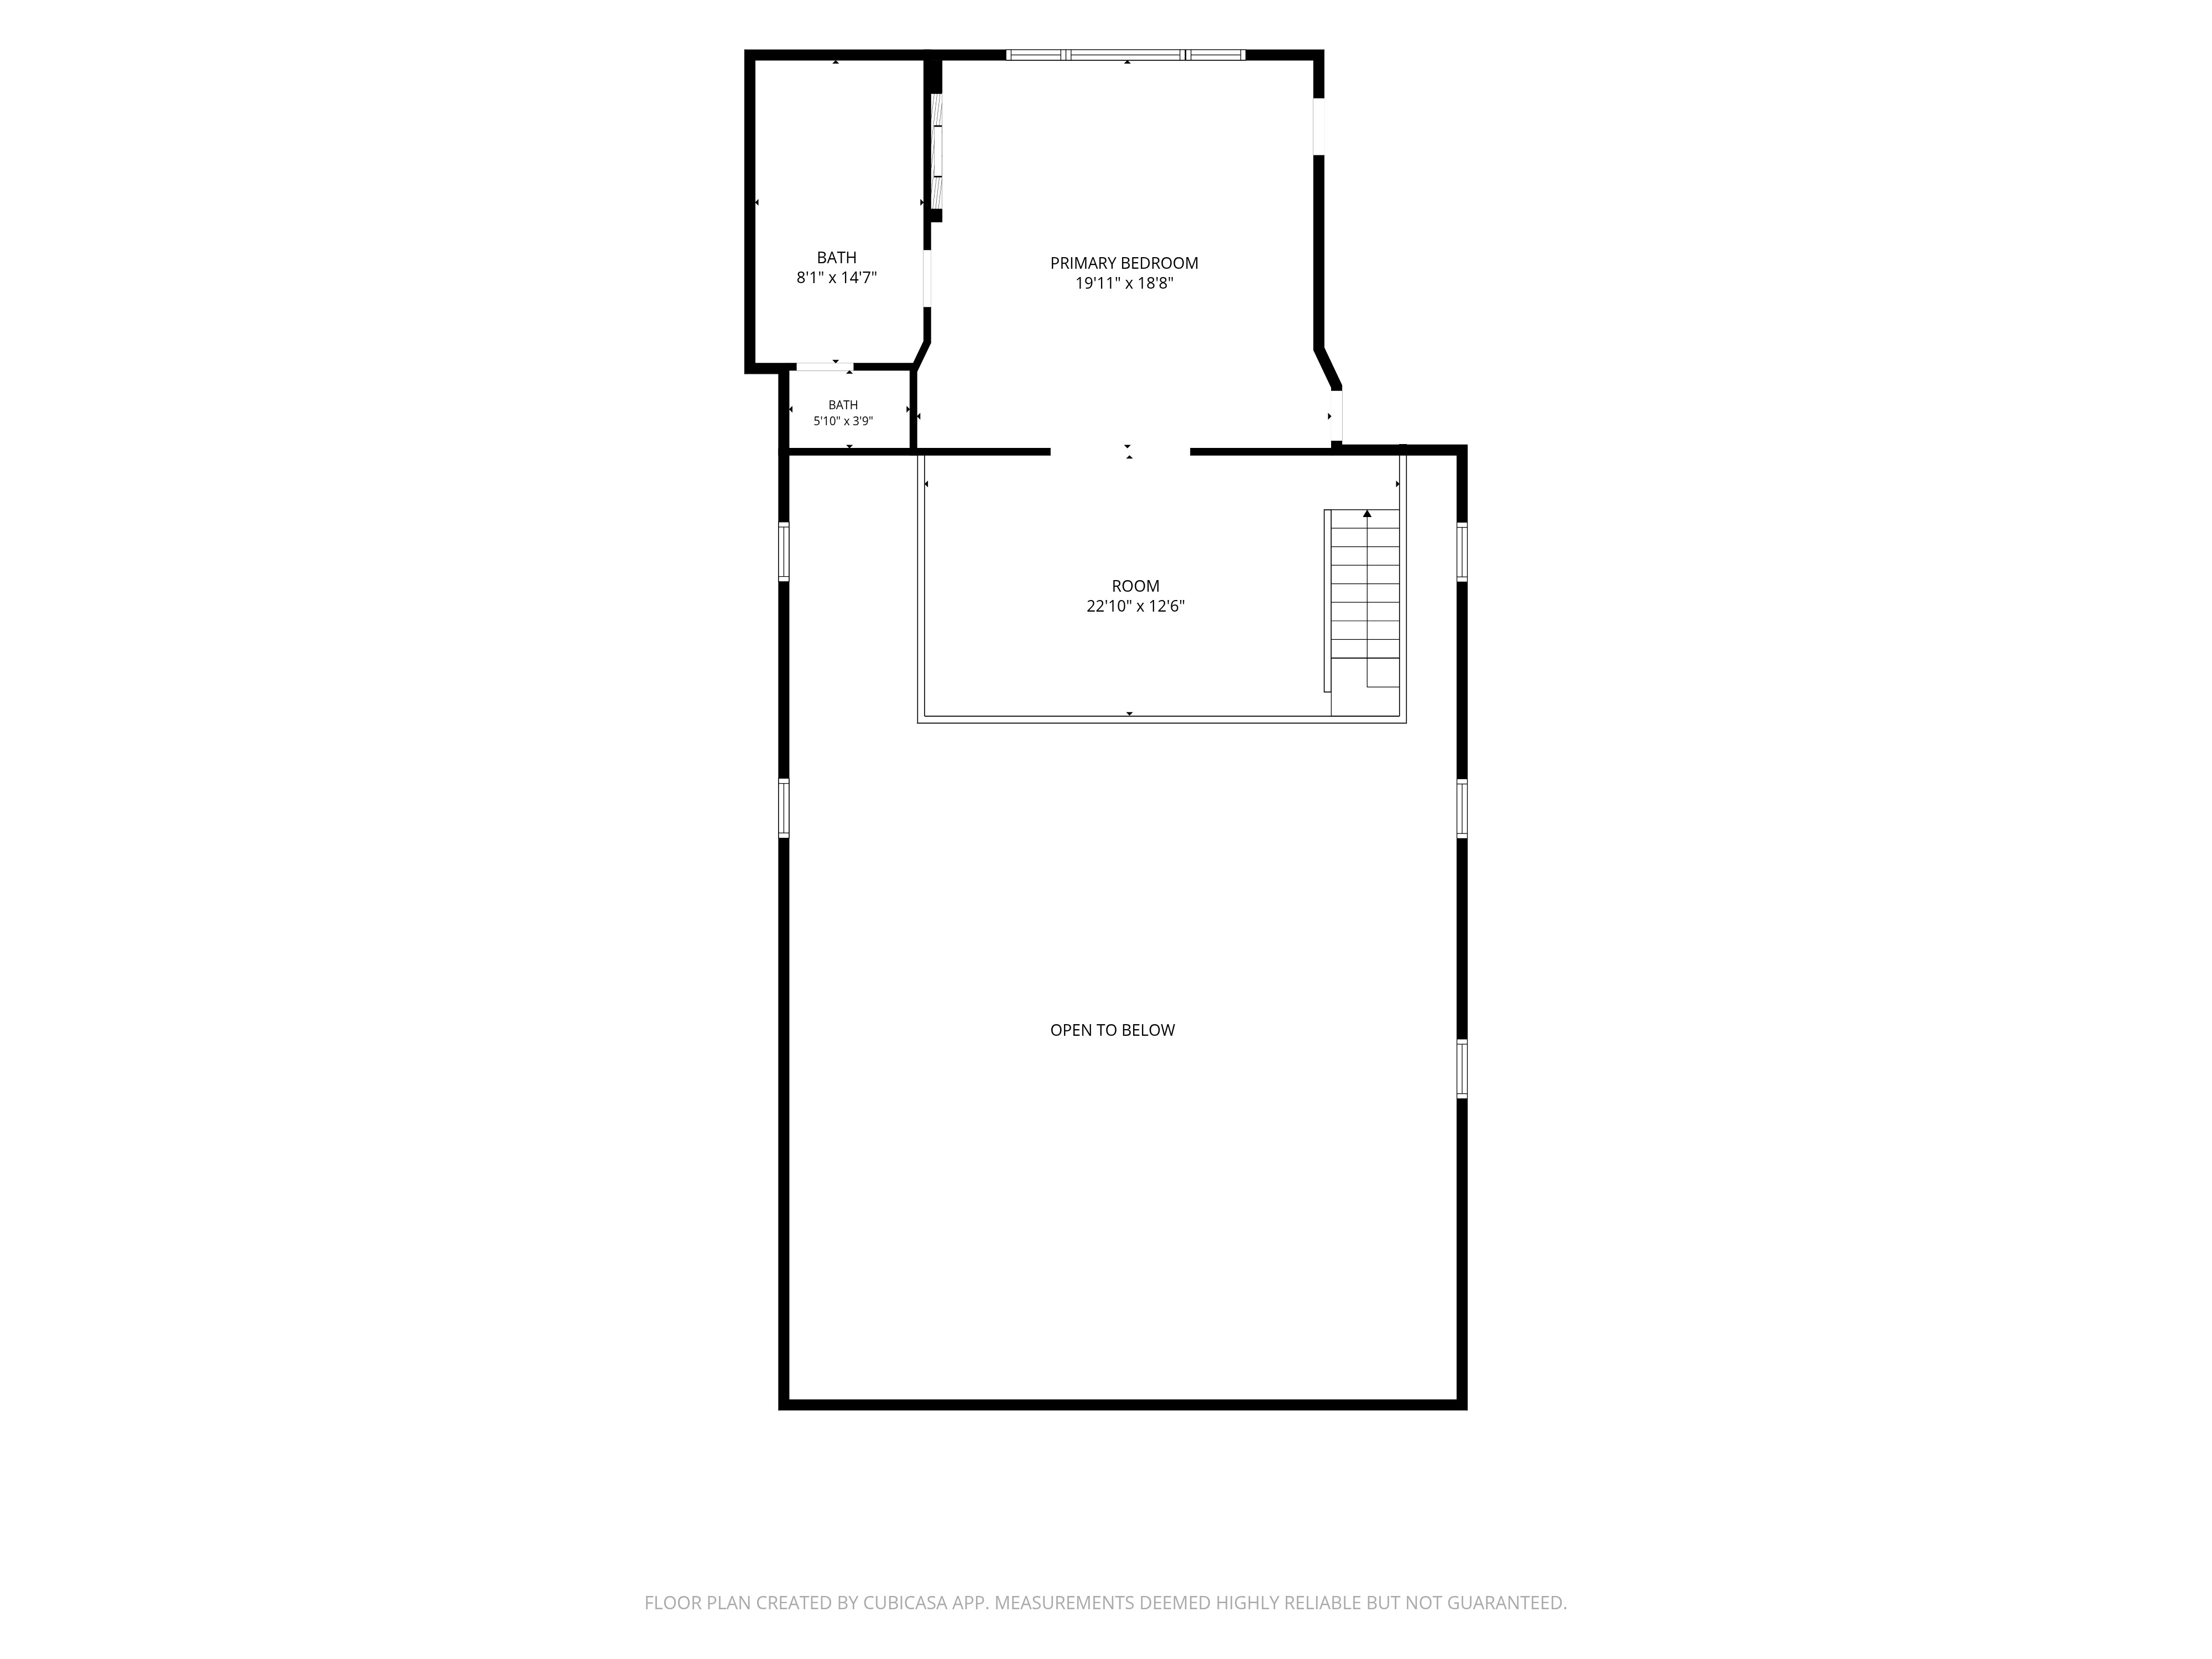
Third Floor
Ready to go
Add floor plans to your next shoot.
Book online in under 2 minutes. Add floor plans at checkout — no extra visit, no extra hassle.
Book a Shoot